Live redesign
Adjust the layout together on the big screen.
INTERLOCKING & LANDSCAPE CONSTRUCTION · GTA
Interlocking and landscape construction, designed around the way you want to live.
From quiet mornings to evenings that last a little longer.


Considered entrances. Places to gather. Gardens that come alive after dark. Explore the details, from the first step to the last light.
Choose what your property needs. See the possibilities, the details and the work behind the finish.
Trade cracked, uneven or overgrown ground for a patio or driveway that’s ready for everyday use.
A coordinated design, preparation suited to your property, and a written scope before construction. The finish starts with the work underneath.
Explore Interlocking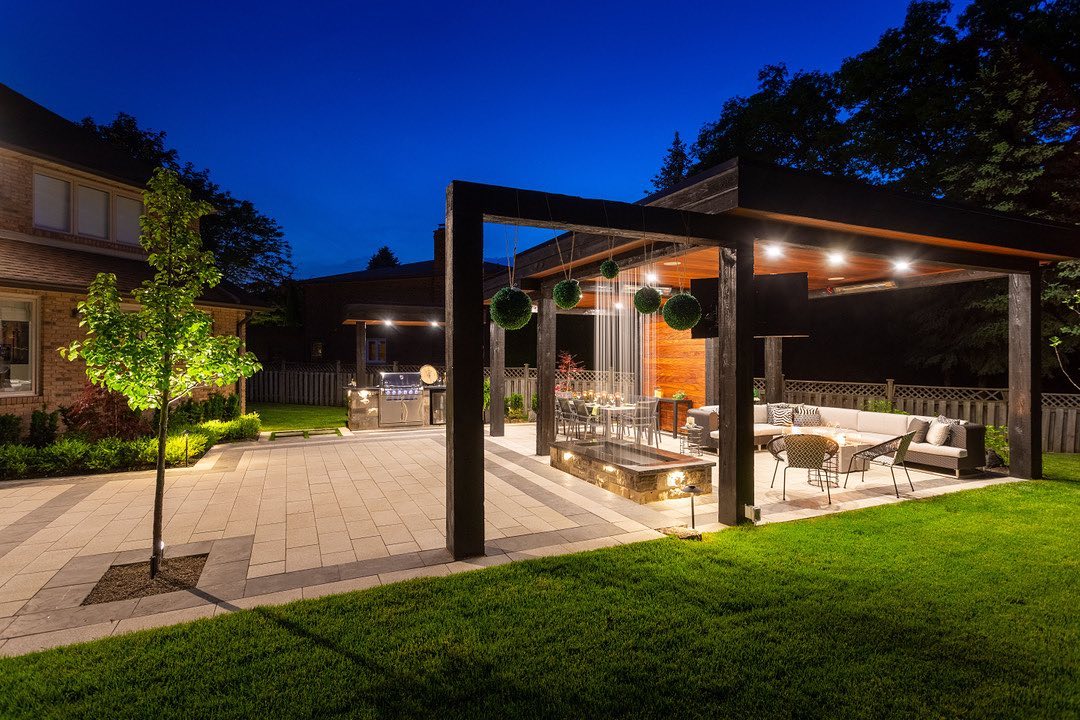
25 project photographs · select a detail to explore
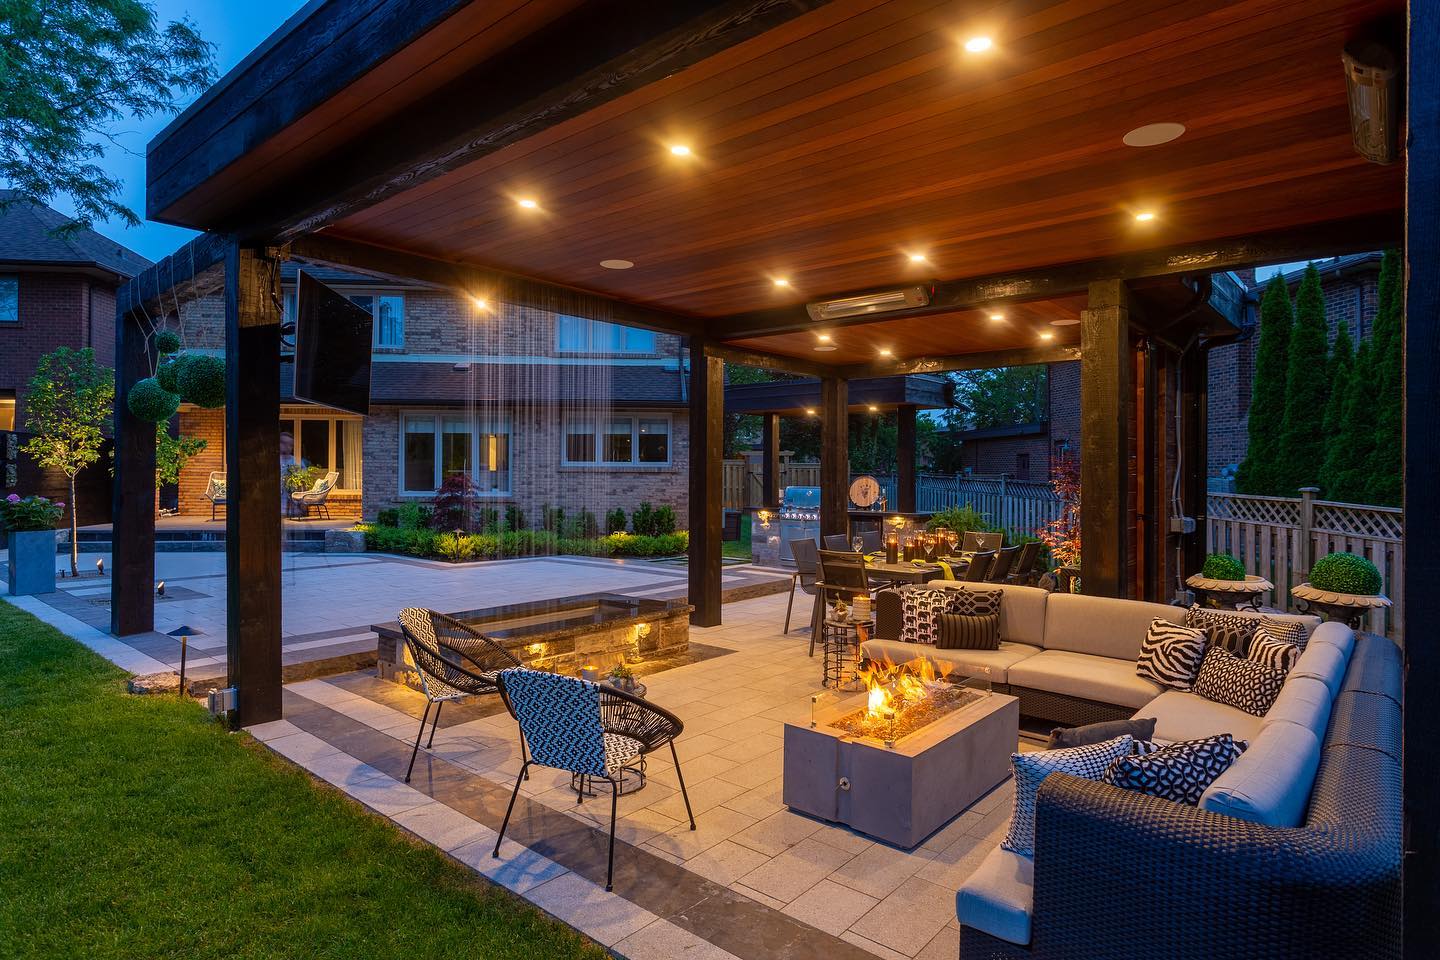
Patios for gathering. A little privacy. An entrance that feels complete. Explore all 77 photographs in the full portfolio.
Patios · Driveways · Pools · Outdoor kitchens · Fire features · Structures · Lighting
A home is more than the finished stone. This space is for real homeowners and their stories. Approved portraits and interviews are coming; explore project photography in the meantime.
Ask about a project like yoursTORONTO & THE GREATER TORONTO AREA
Backyards reclaimed. Entrances finished.
The work adds up across the GTA.




See the materials in person. Compare the options in our showroom.
Explore the showroomAn interactive design appointment: explore your layout on the big screen, compare materials, make adjustments and ask questions live with our team.
Bring photos of your property and the ideas you want to try. Work through the choices together, with the design and physical samples in front of you.
41 Metropolitan Road, TorontoAdjust the layout together on the big screen.
Compare real colours, textures and finishes.
Review the flow and discuss a virtual walkthrough.
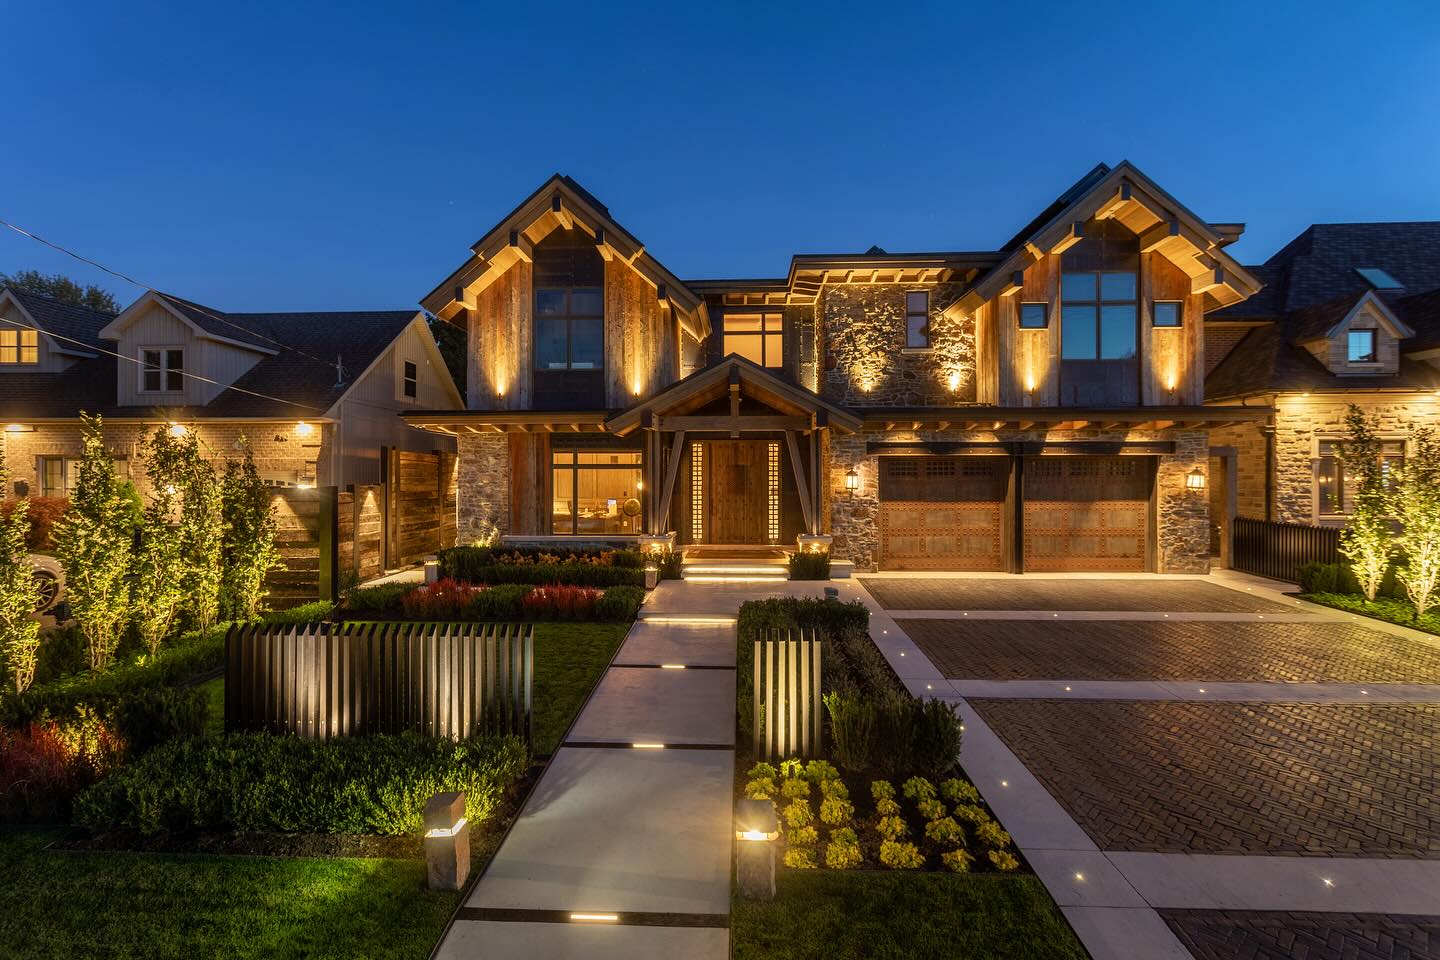
Five-year interlocking workmanship coverage, with the terms recorded in your project agreement.
Explore your warranty →Serving homeowners since 2012.
Real homeowner portraits and approved words will appear here. For now, browse project details from the collection.
Scroll through the stories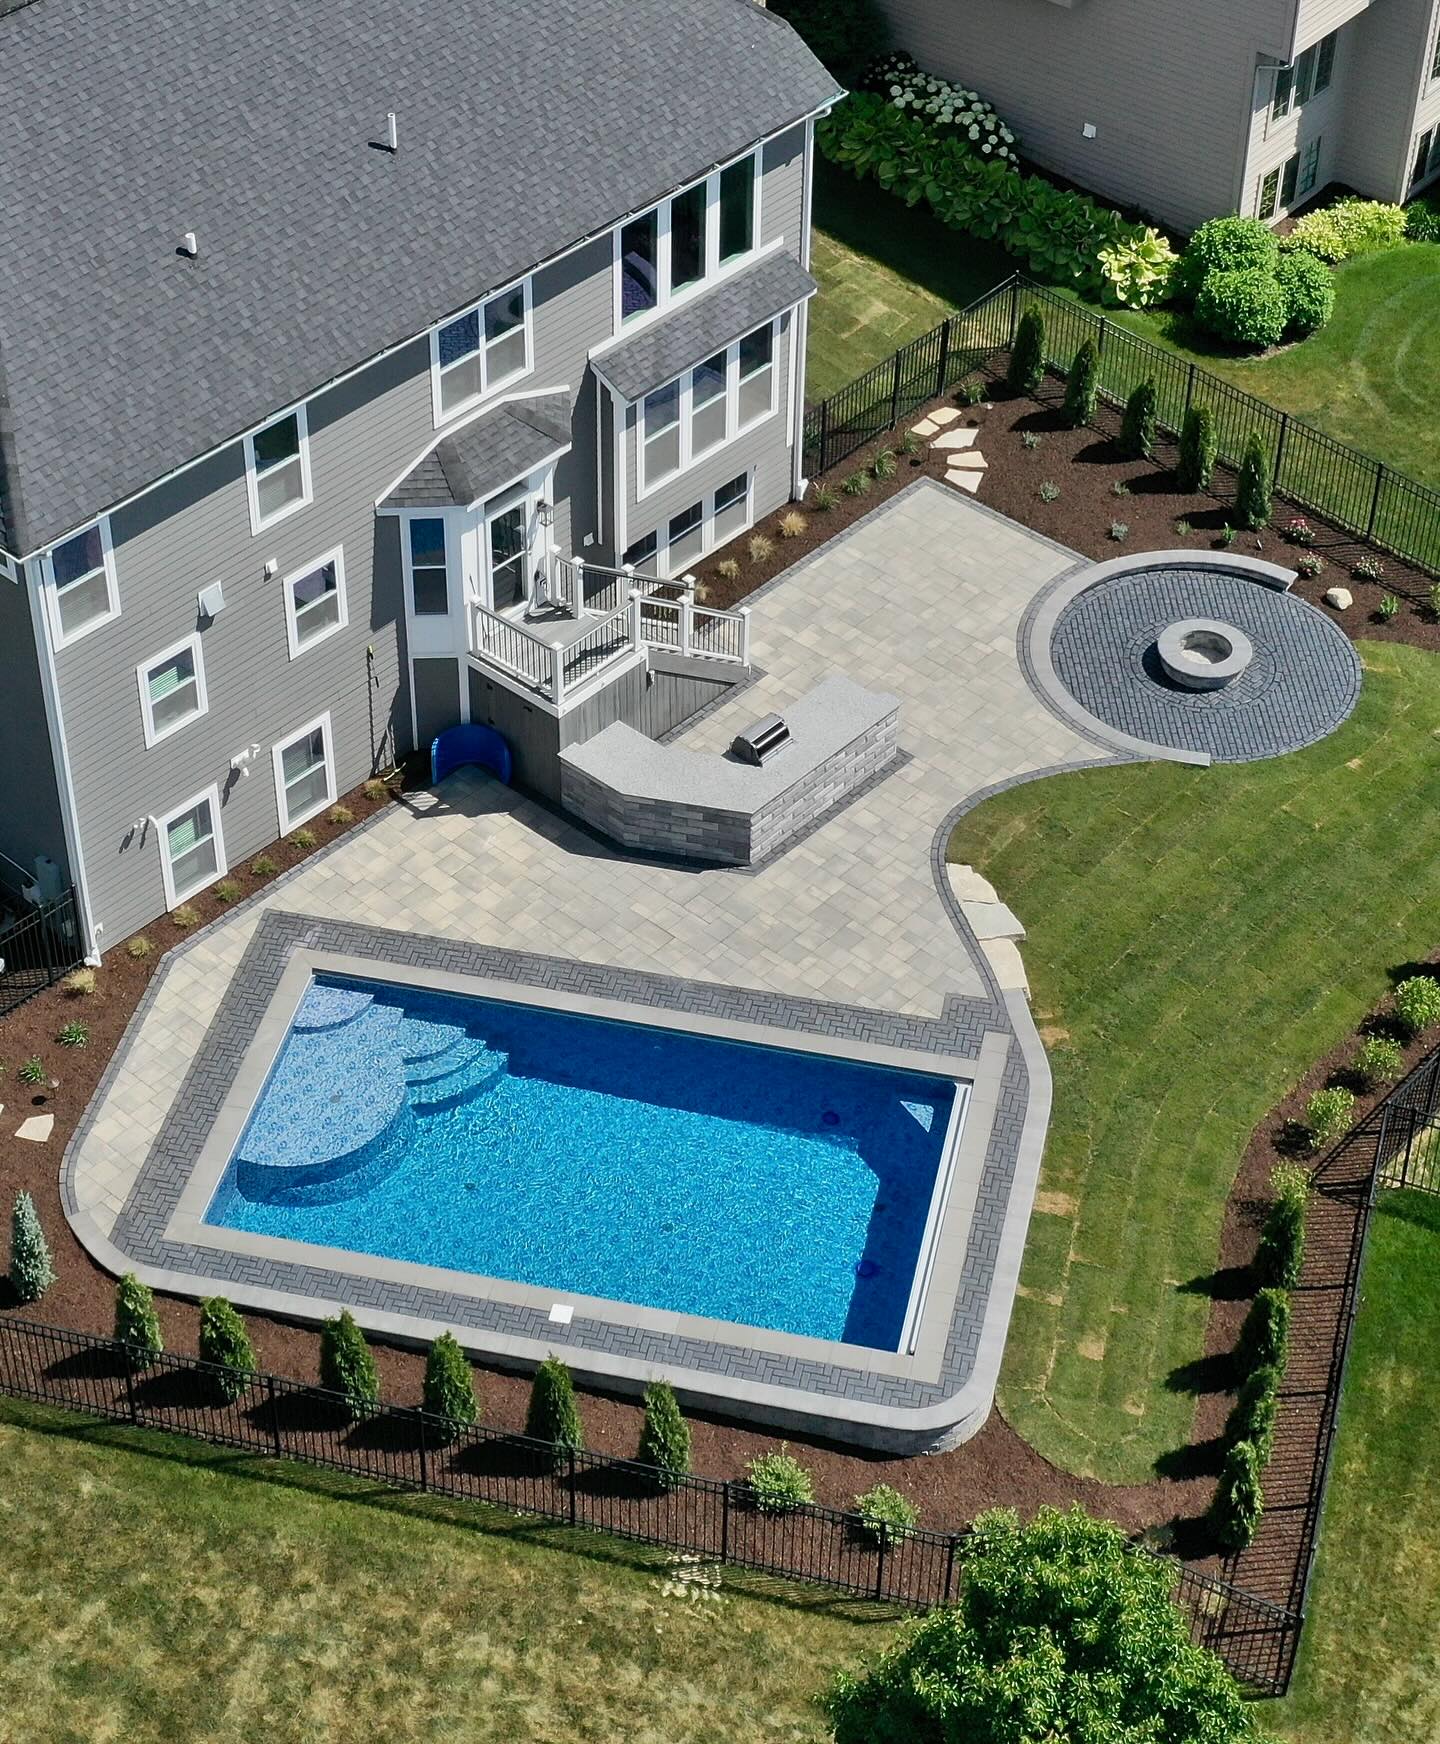
Homeowner story coming soon. Project photo shown for inspiration.
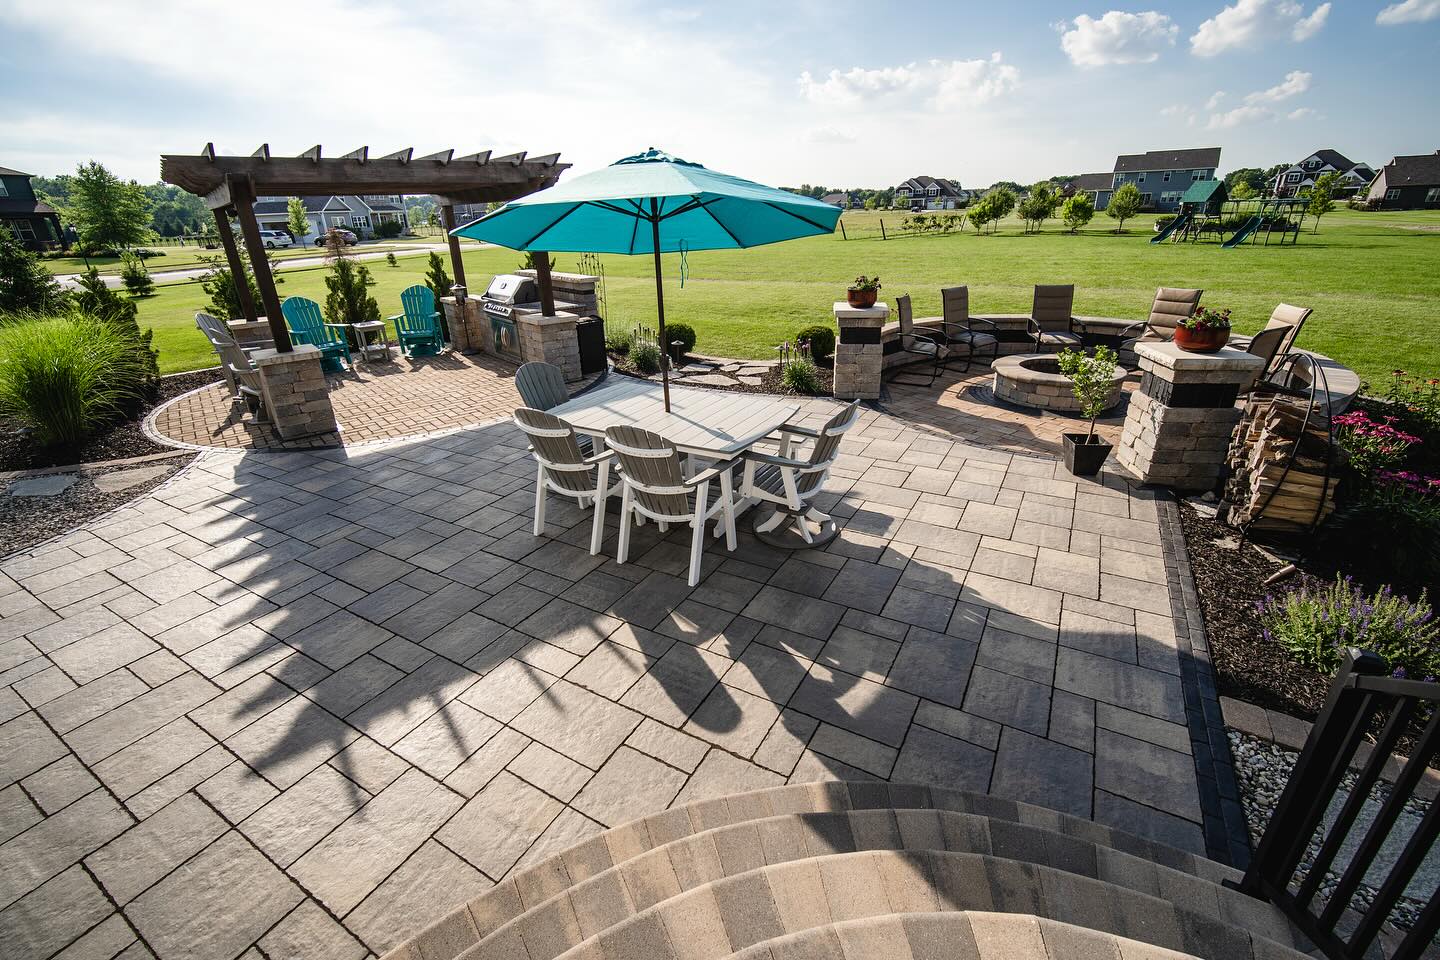
Homeowner story coming soon. Project photo shown for inspiration.
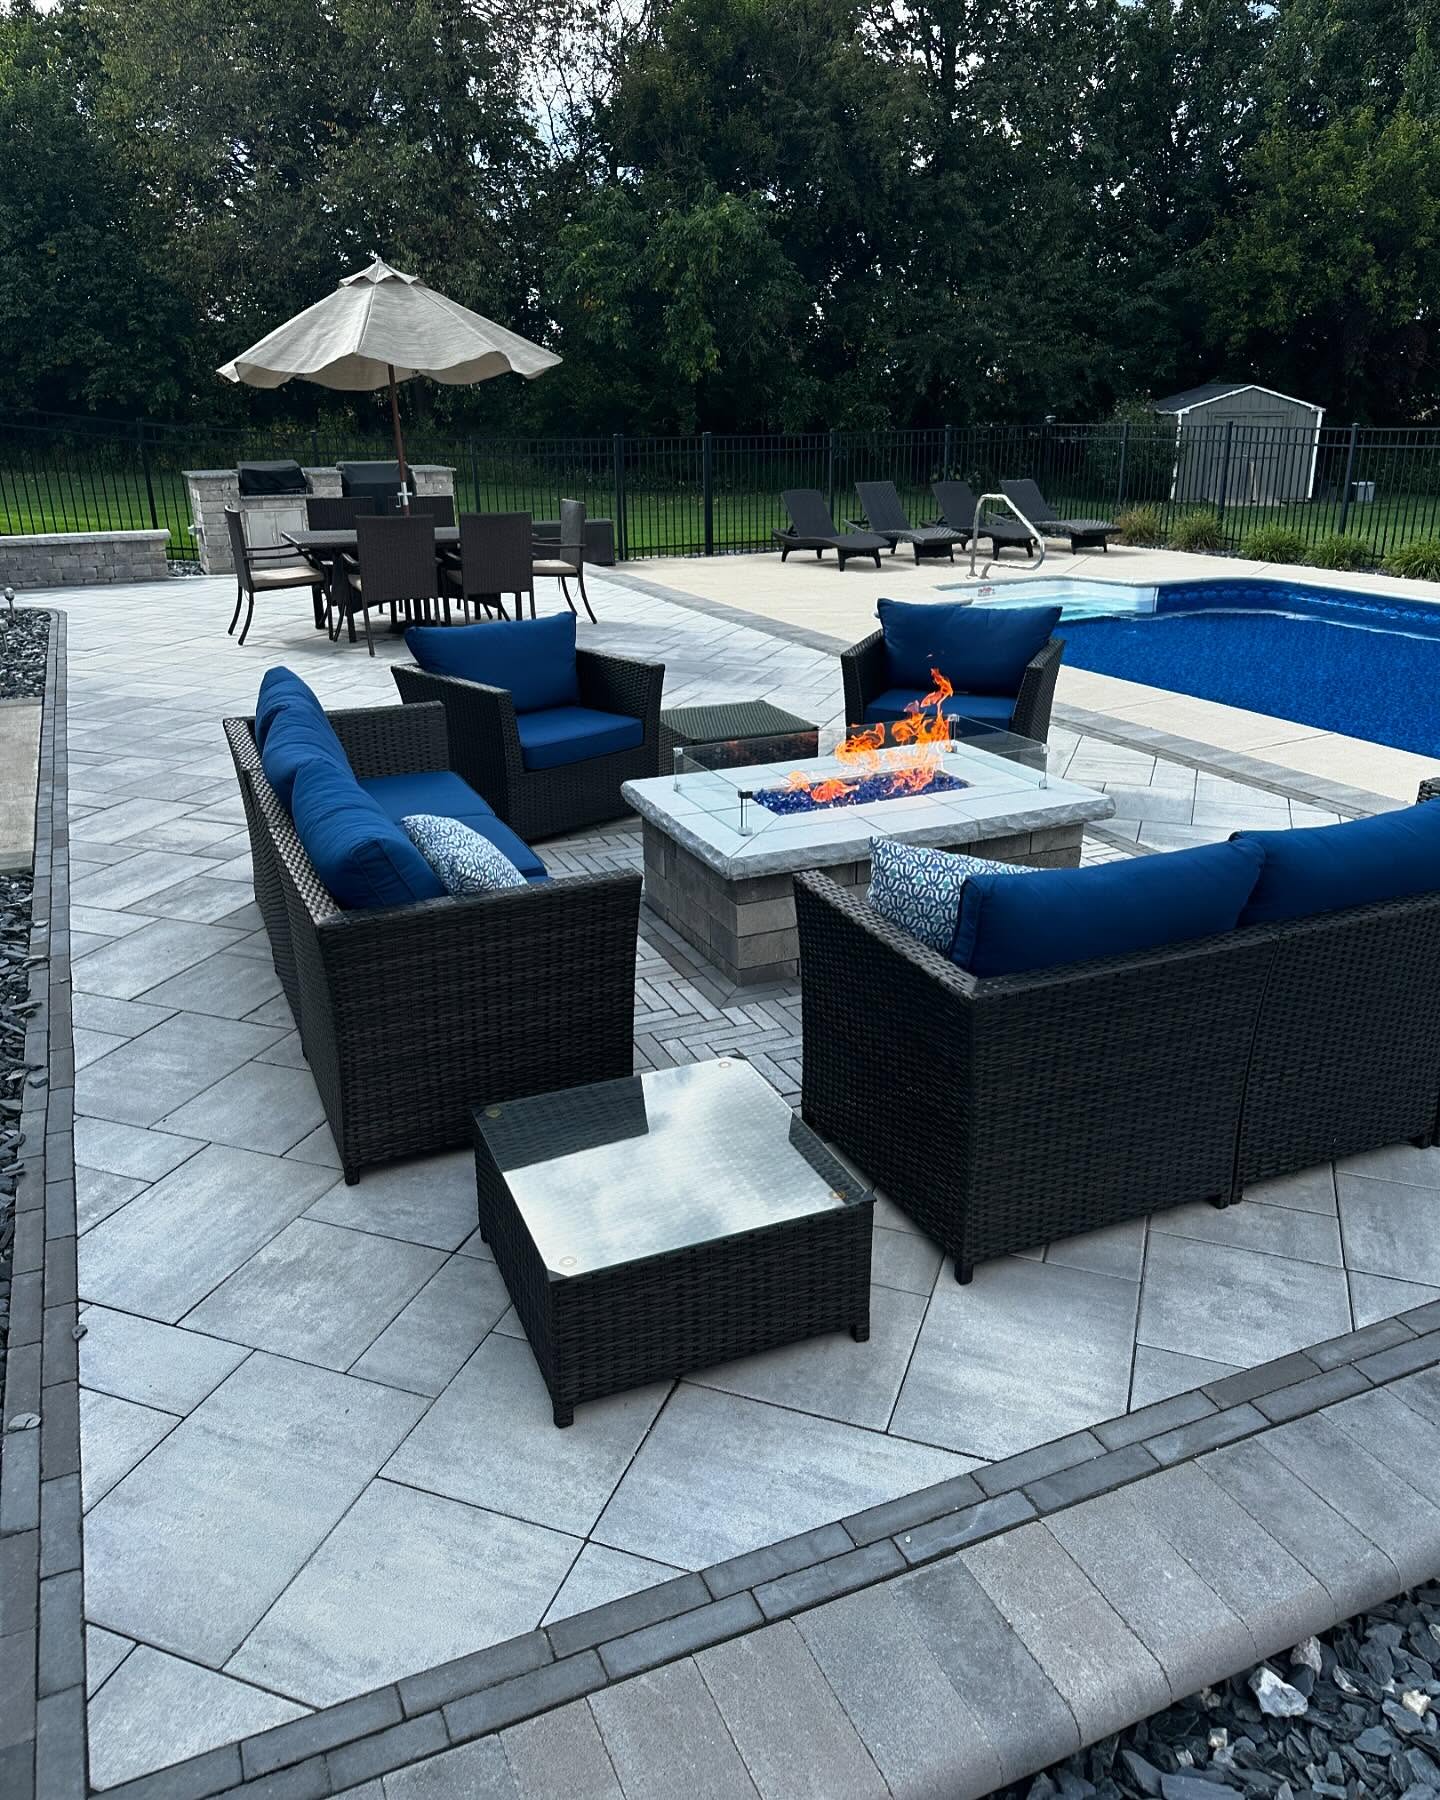
Homeowner story coming soon. Project photo shown for inspiration.
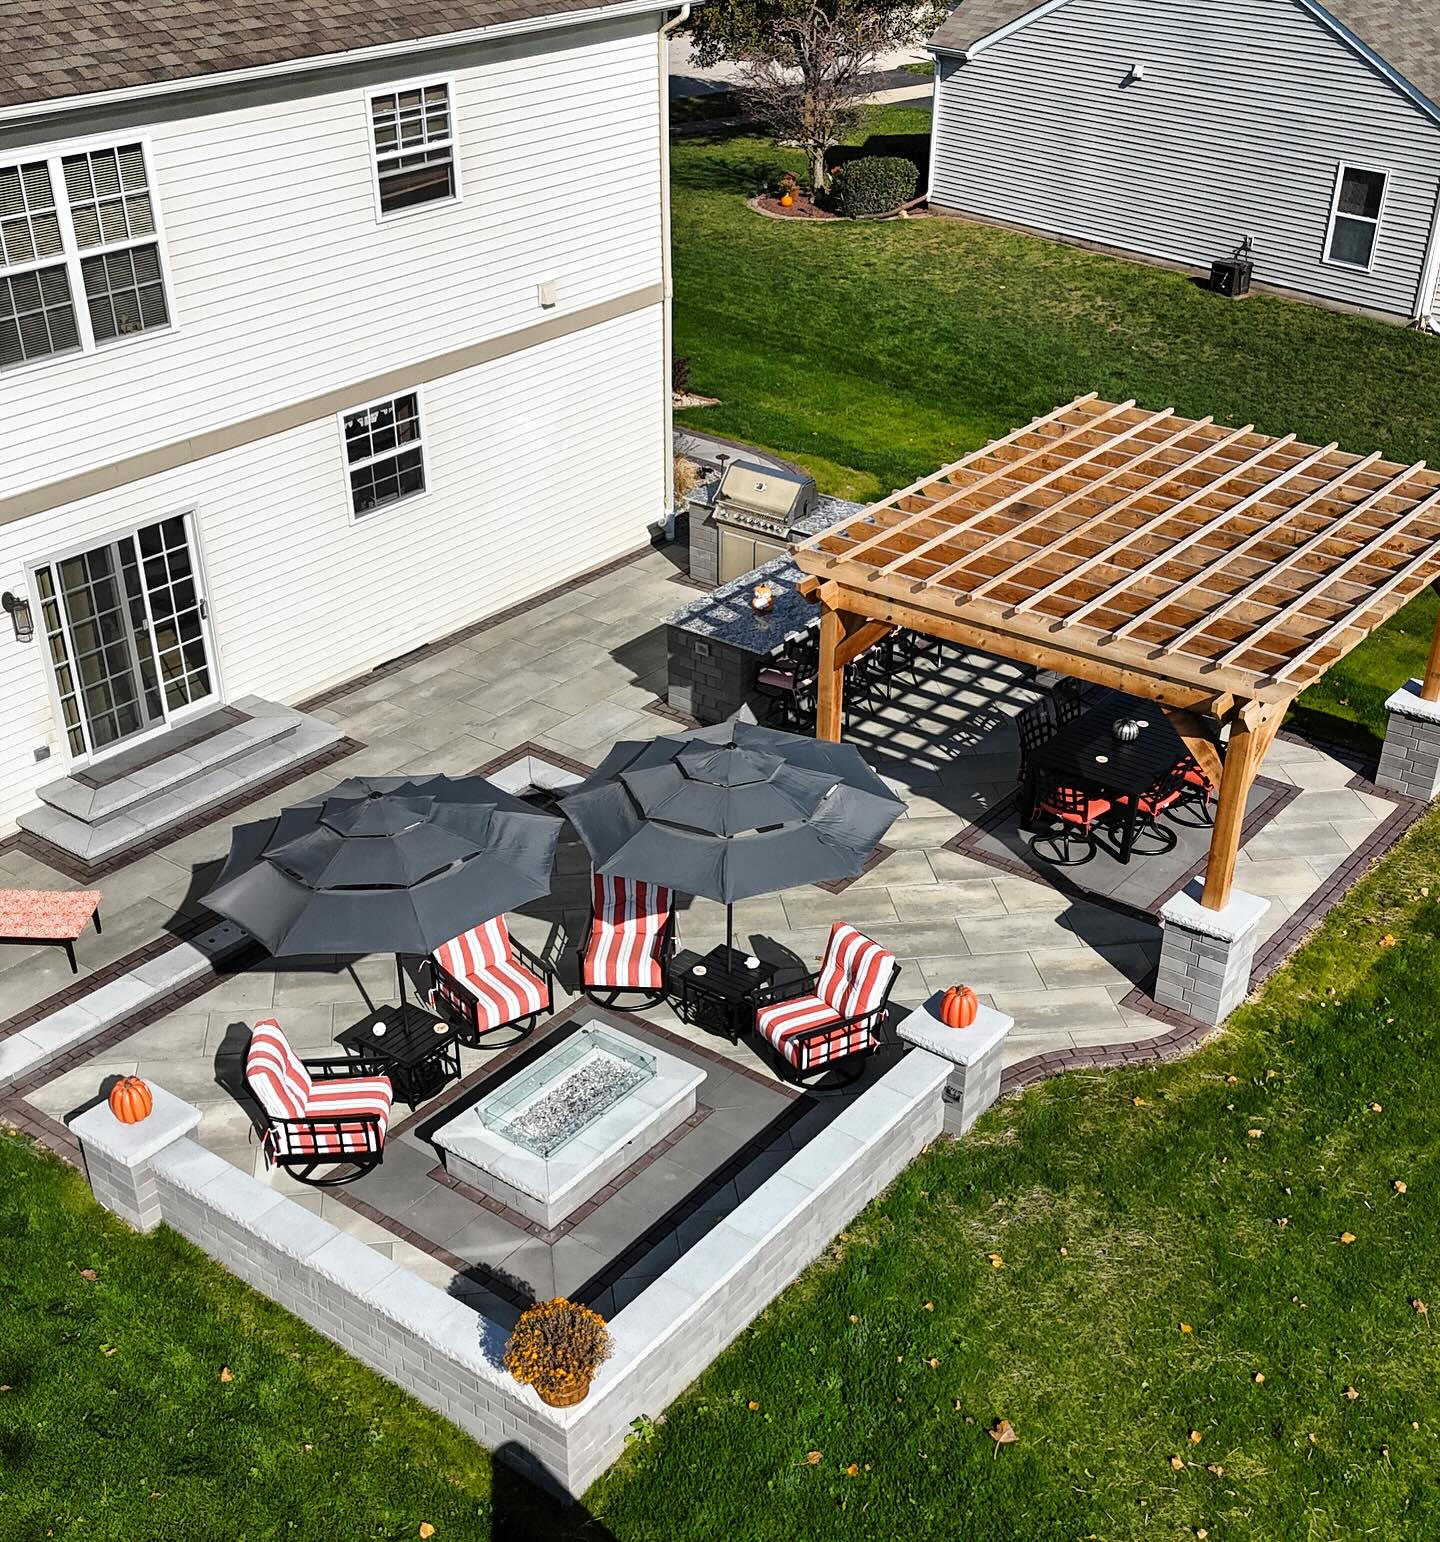
Homeowner story coming soon. Project photo shown for inspiration.
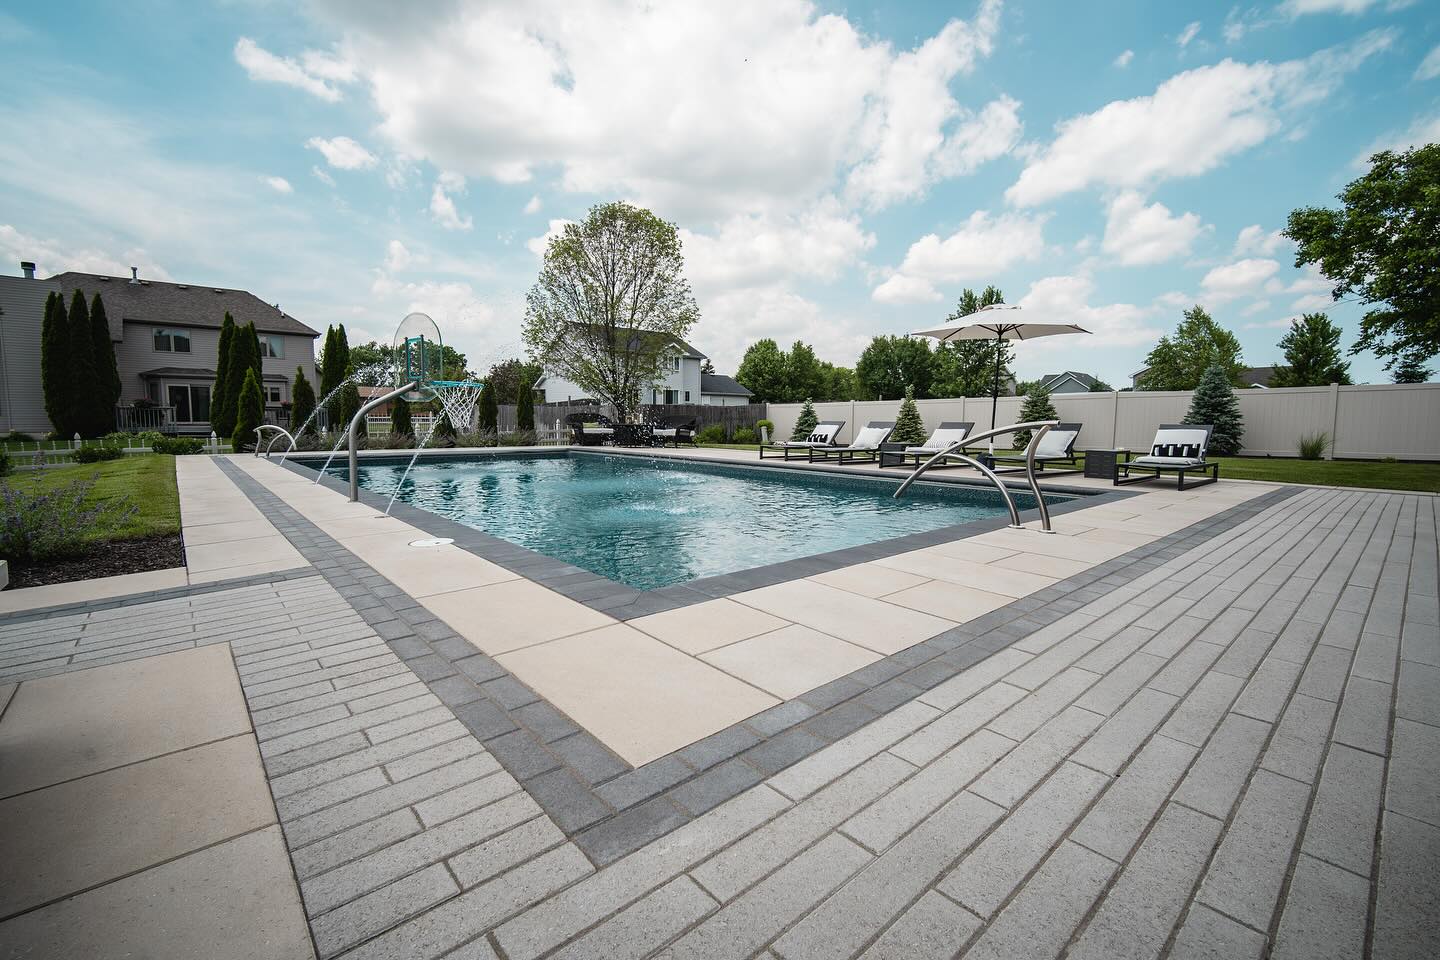
Homeowner story coming soon. Project photo shown for inspiration.
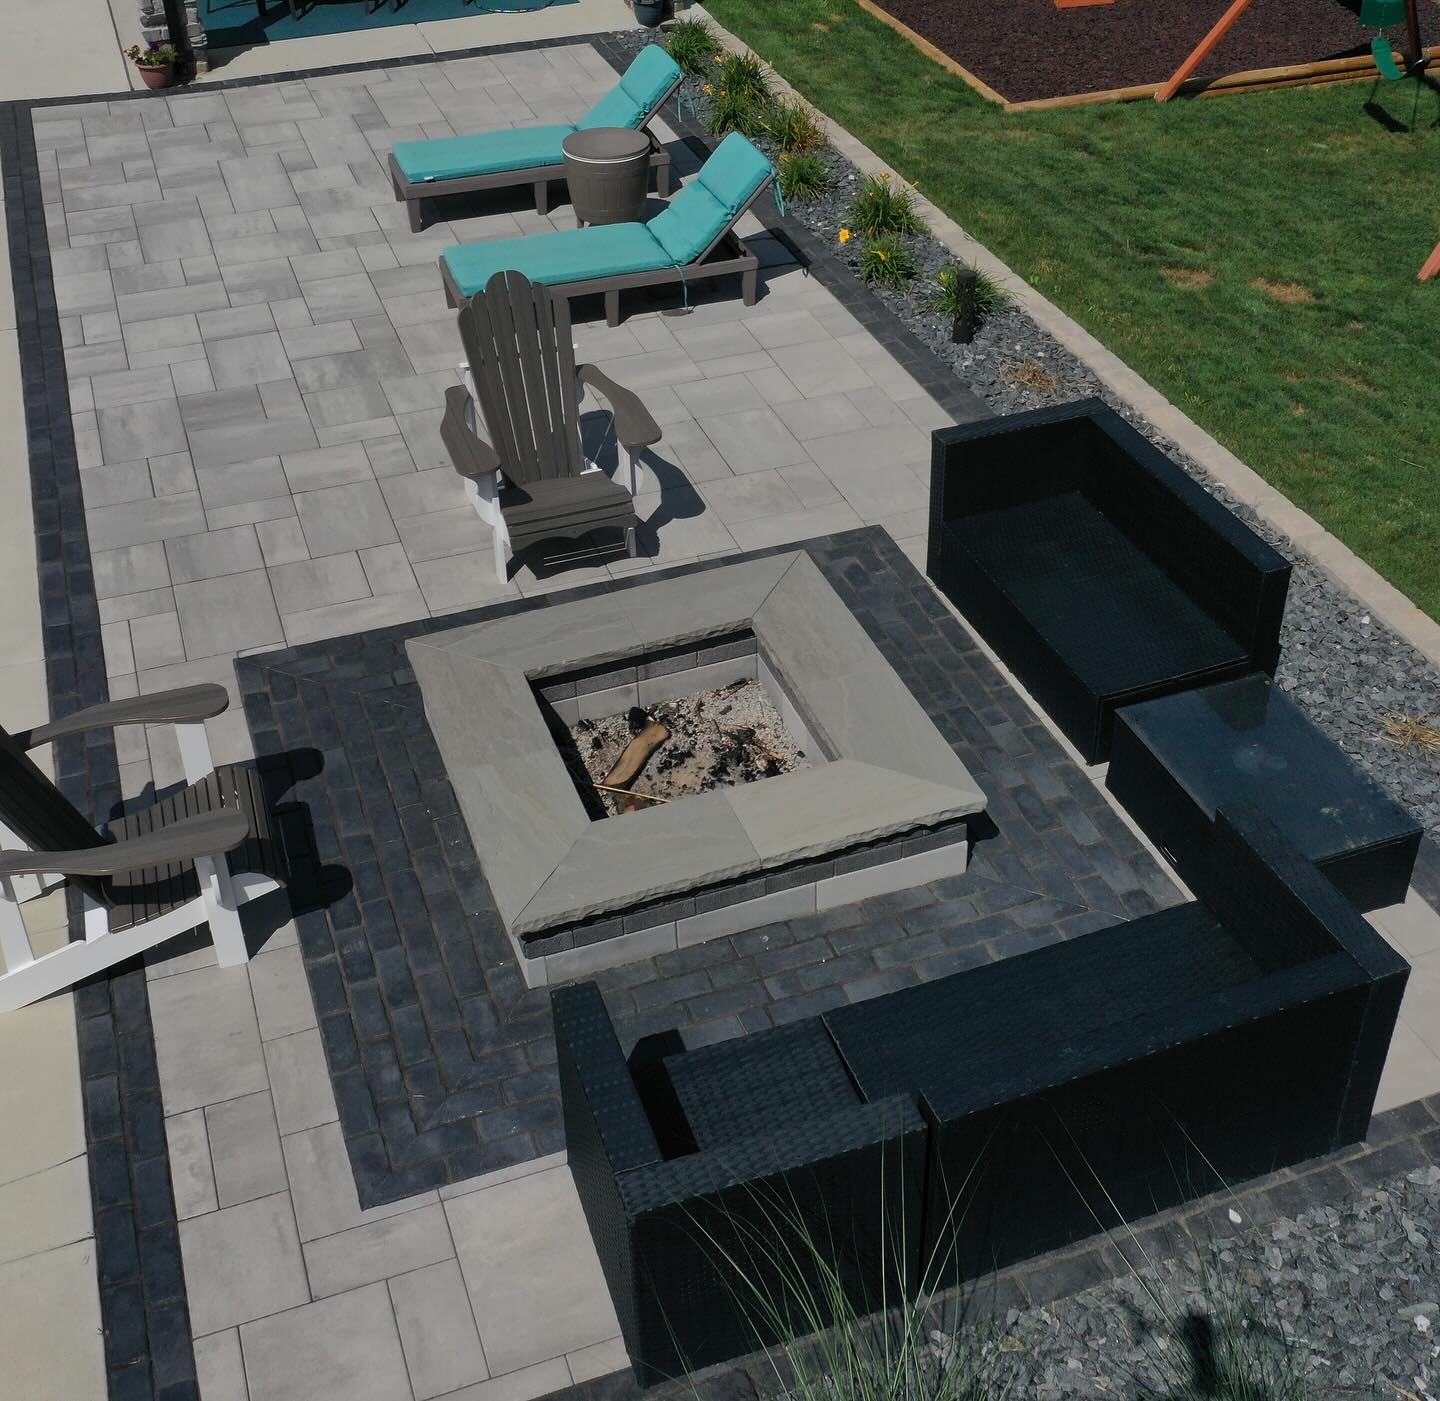
Homeowner story coming soon. Project photo shown for inspiration.
Compare finishes, upgrade the steps and bring in lighting. See your choices together, with an example price that updates as you go.
Change a selection and see the project total update.
Your property deserves its own plan.
The practical things to know before you build.
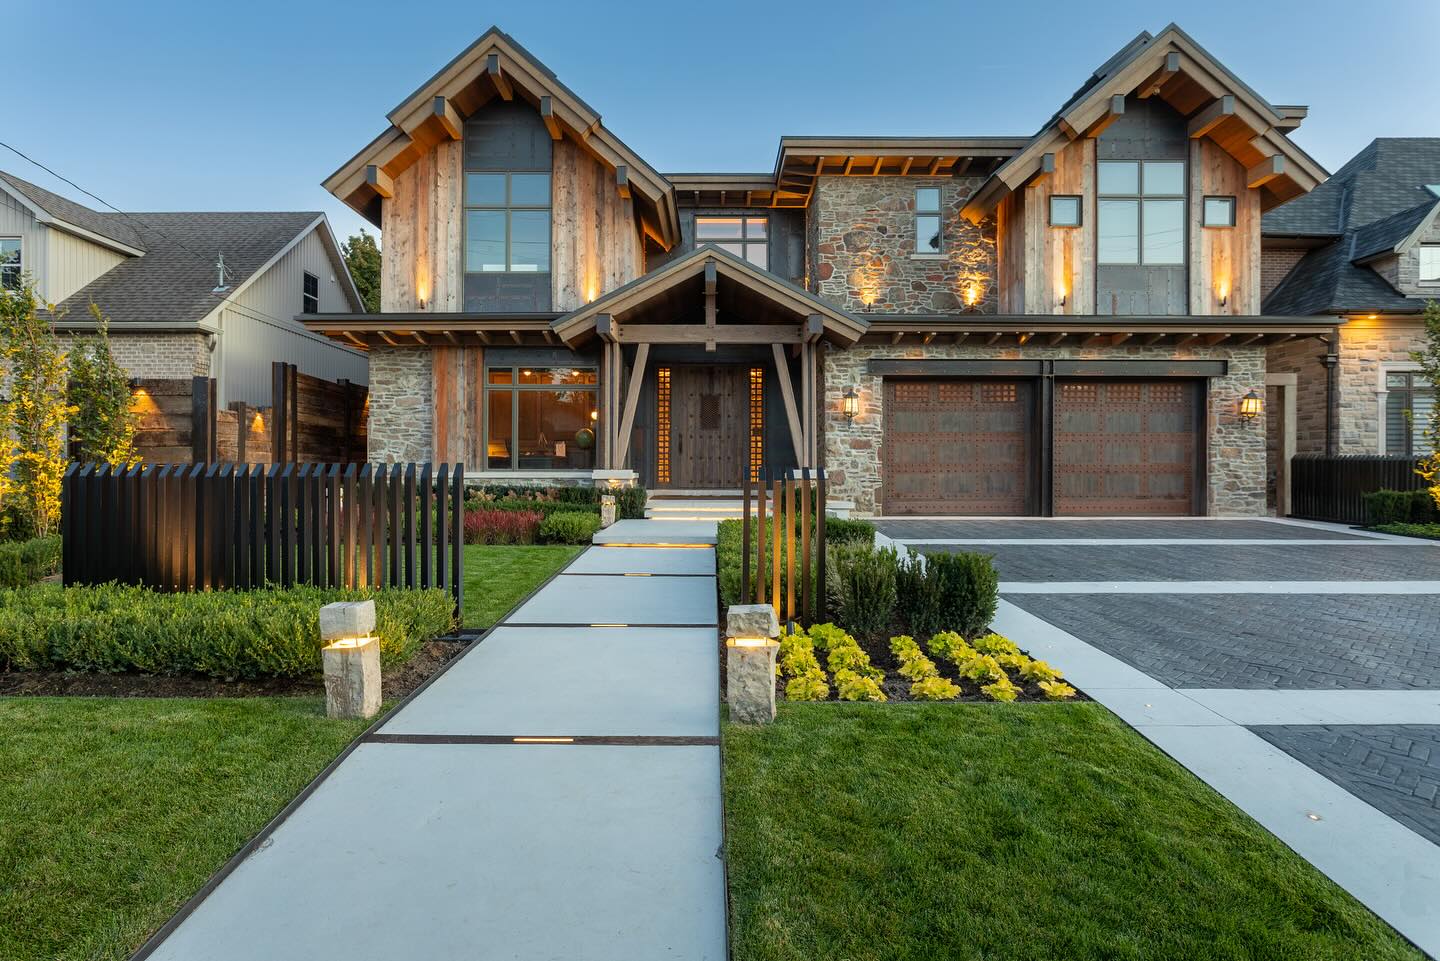 Ask us about your property →
The calendar lets you choose a visit preference. Call 647-857-2828 to confirm availability and arrange the appointment with our team.
The project brief is currently a browser-only preview. It does not send your details. Call or text the team to share your plan.
We discuss what is not working, how you want to use the space, access and your priorities. Photos and a rough budget help. You do not need a finished design to start.
Yes. Ask for a clear base scope and separately priced upgrades. The configurator above illustrates how materials, steps and additions change an example budget; your quote follows measurements and confirmed specifications.
Bring your property photos and questions. Explore the layout on the big screen, compare material samples and discuss changes live with our team.
We review levels, loading, access and where water needs to go. The appropriate excavation, base and drainage details are confirmed for your property and recorded in the scope.
Access, parking, material storage and any temporary restrictions should be agreed before work starts. Tell the team about children, pets, accessibility needs and regular deliveries.
Discuss the revised work, cost and schedule with the team before it proceeds. Keep changes in writing so everyone is working from the same agreement.
The five-year warranty is for interlocking workmanship. Your signed agreement specifies covered work, dates, conditions and exclusions. Other services and product warranties can have different terms.
Read the warranty overview →Requirements depend on the proposed work and your municipality. Fences, structures, excavation and boundary work can need additional checks. Bring any survey you have and discuss approvals before construction.
Bring a photo, a rough idea or a question. We’ll help you decide what to do next.
647-857-2828